The latest Regulator of Social Housing (RSH) survey highlights significant progress in tackling unsafe cladding across the social housing sector, yet more than a quarter of buildings identified with life-critical external wall defects still have remediation plans that are incomplete or unclear. The challenge now is not identifying the problem but moving projects from uncertainty to delivery.
Eight years after Grenfell, the direction of travel on social housing remediation is clear. Across the sector, landlords, consultants, contractors and manufacturers have worked together to make substantial progress. The latest figures from the RSH published on 24 September 2026, demonstrate that momentum.
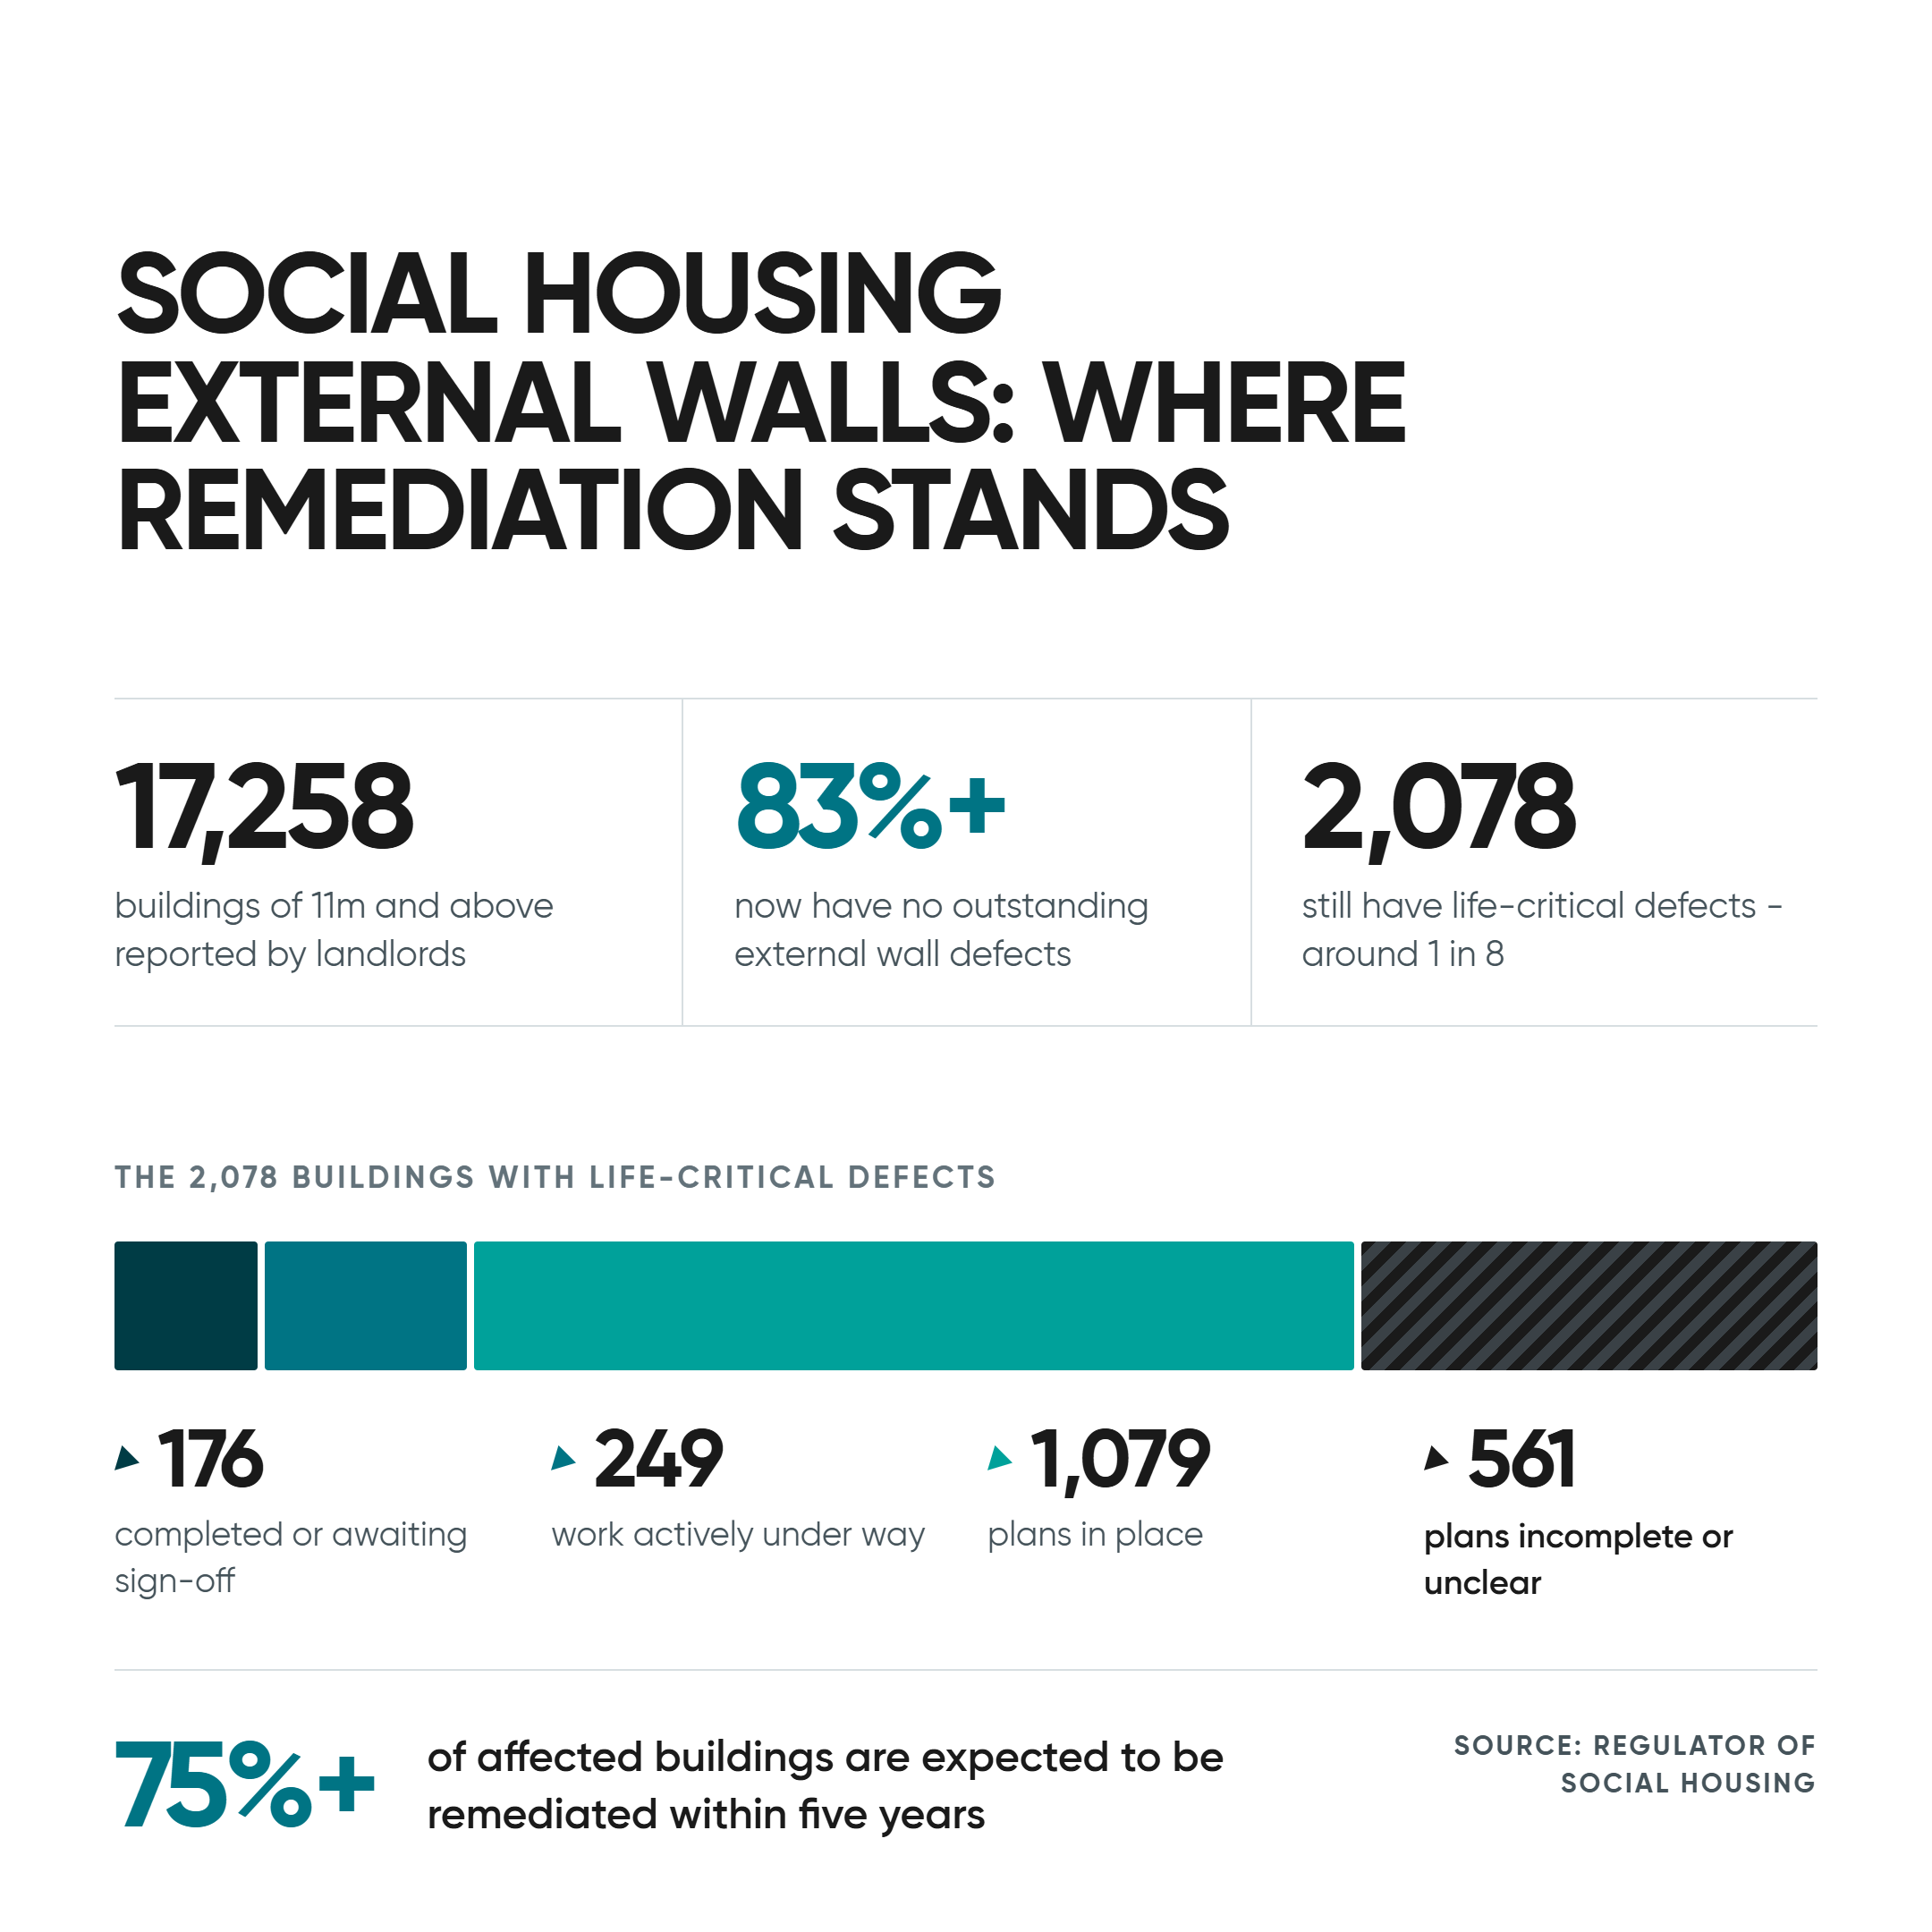
The survey shows that 2,078 social housing buildings of 11 metres and above still had life-critical fire safety defects in their external walls as of 30 June 2026. This represents around one in eight of the 17,258 buildings reported by landlords. Of those 2,078 buildings, 561 have remediation plans recorded as incomplete or unclear.
While that figure deserves attention, it should be viewed in the context of the wider progress being made. Remediation work has been completed or is awaiting sign-off on 176 buildings, work is actively under way on 249, and a further 1,079 have plans in place. More than 83% of reported buildings now have no outstanding external wall defects, while over three-quarters of affected buildings are expected to be remediated within five years.
The question is not whether the sector is committed to remediation, the evidence suggests it is. Instead, the challenge lies in understanding which barriers continue to slow progress on the remaining projects.
In conversations with housing associations and project teams, the issue is rarely a lack of intent. More often, it is a combination of funding, regulatory and technical challenges that must all be resolved before projects can move forward. Funding approvals must be secured before procurement can begin. Existing budgets are stretched across remediation programmes, Decent Homes requirements, damp and mould obligations under Awaab's Law, and net-zero retrofit initiatives. Higher-risk buildings must also navigate the Building Safety Regulator's Gateway approval process, adding further complexity to programme delivery.
Alongside these challenges sits another important factor: specification certainty.
Once a building has been identified for remediation, project teams must decide what replacement system will be installed and ensure there is clear technical evidence to support that choice. Until those decisions are made, wider project planning often remains constrained. Design development, regulatory submissions, funding approvals and resident communications all depend on having a clear technical solution in place.
A remediation plan without a defined façade solution can make it difficult to establish realistic timescales and programme certainty. By contrast, early specification decisions can often help unlock progress across the wider project team.
The regulator has made clear its expectation that landlords continue to take timely action where life-critical defects remain. The 561 buildings currently recorded as having incomplete or unclear remediation plans will inevitably attract attention from regulators, government and residents alike. For landlords and boards, understanding whether their assets fall within that category, and why, is an important part of ongoing governance and risk management.
So, what helps move a project from "unclear" to "planned"?
Establish Specification Certainty Early
Selecting a replacement façade system early in the process can remove a significant source of uncertainty. Product performance, fire classification, compatibility with the existing structure and system-level evidence all need to be considered before detailed design is finalised.
Early engagement between landlords, consultants, contractors and manufacturers can reduce the likelihood of redesign, support smoother approval processes and improve programme confidence.

 Rainscreen CladdingA1/A2 cladding panels
 Fibre Cement Cladding
 Cladding Systems
 Subframe SystemsRainscreen Cladding Support
  Recladding
 CERAMAPANEL®A1 | Fibre Cement Cladding
 VitraDual®A1 | Aluminium Cladding
 FrontekA1 | Extruded Porcelain Cladding
 EVVERLAP®A2 | Fibre Cement Planks
 VitraFix®Aluminium Subframe Systems